Our Approach
From structure to finish: the one-team process, in six steps.
Understand
We start by listening. We learn how you live or work, what matters to you, and what the space and site allow. Nothing is designed before we understand the people it is for.
What the client receivesA clear summary of your needs and our recommendations
Plan
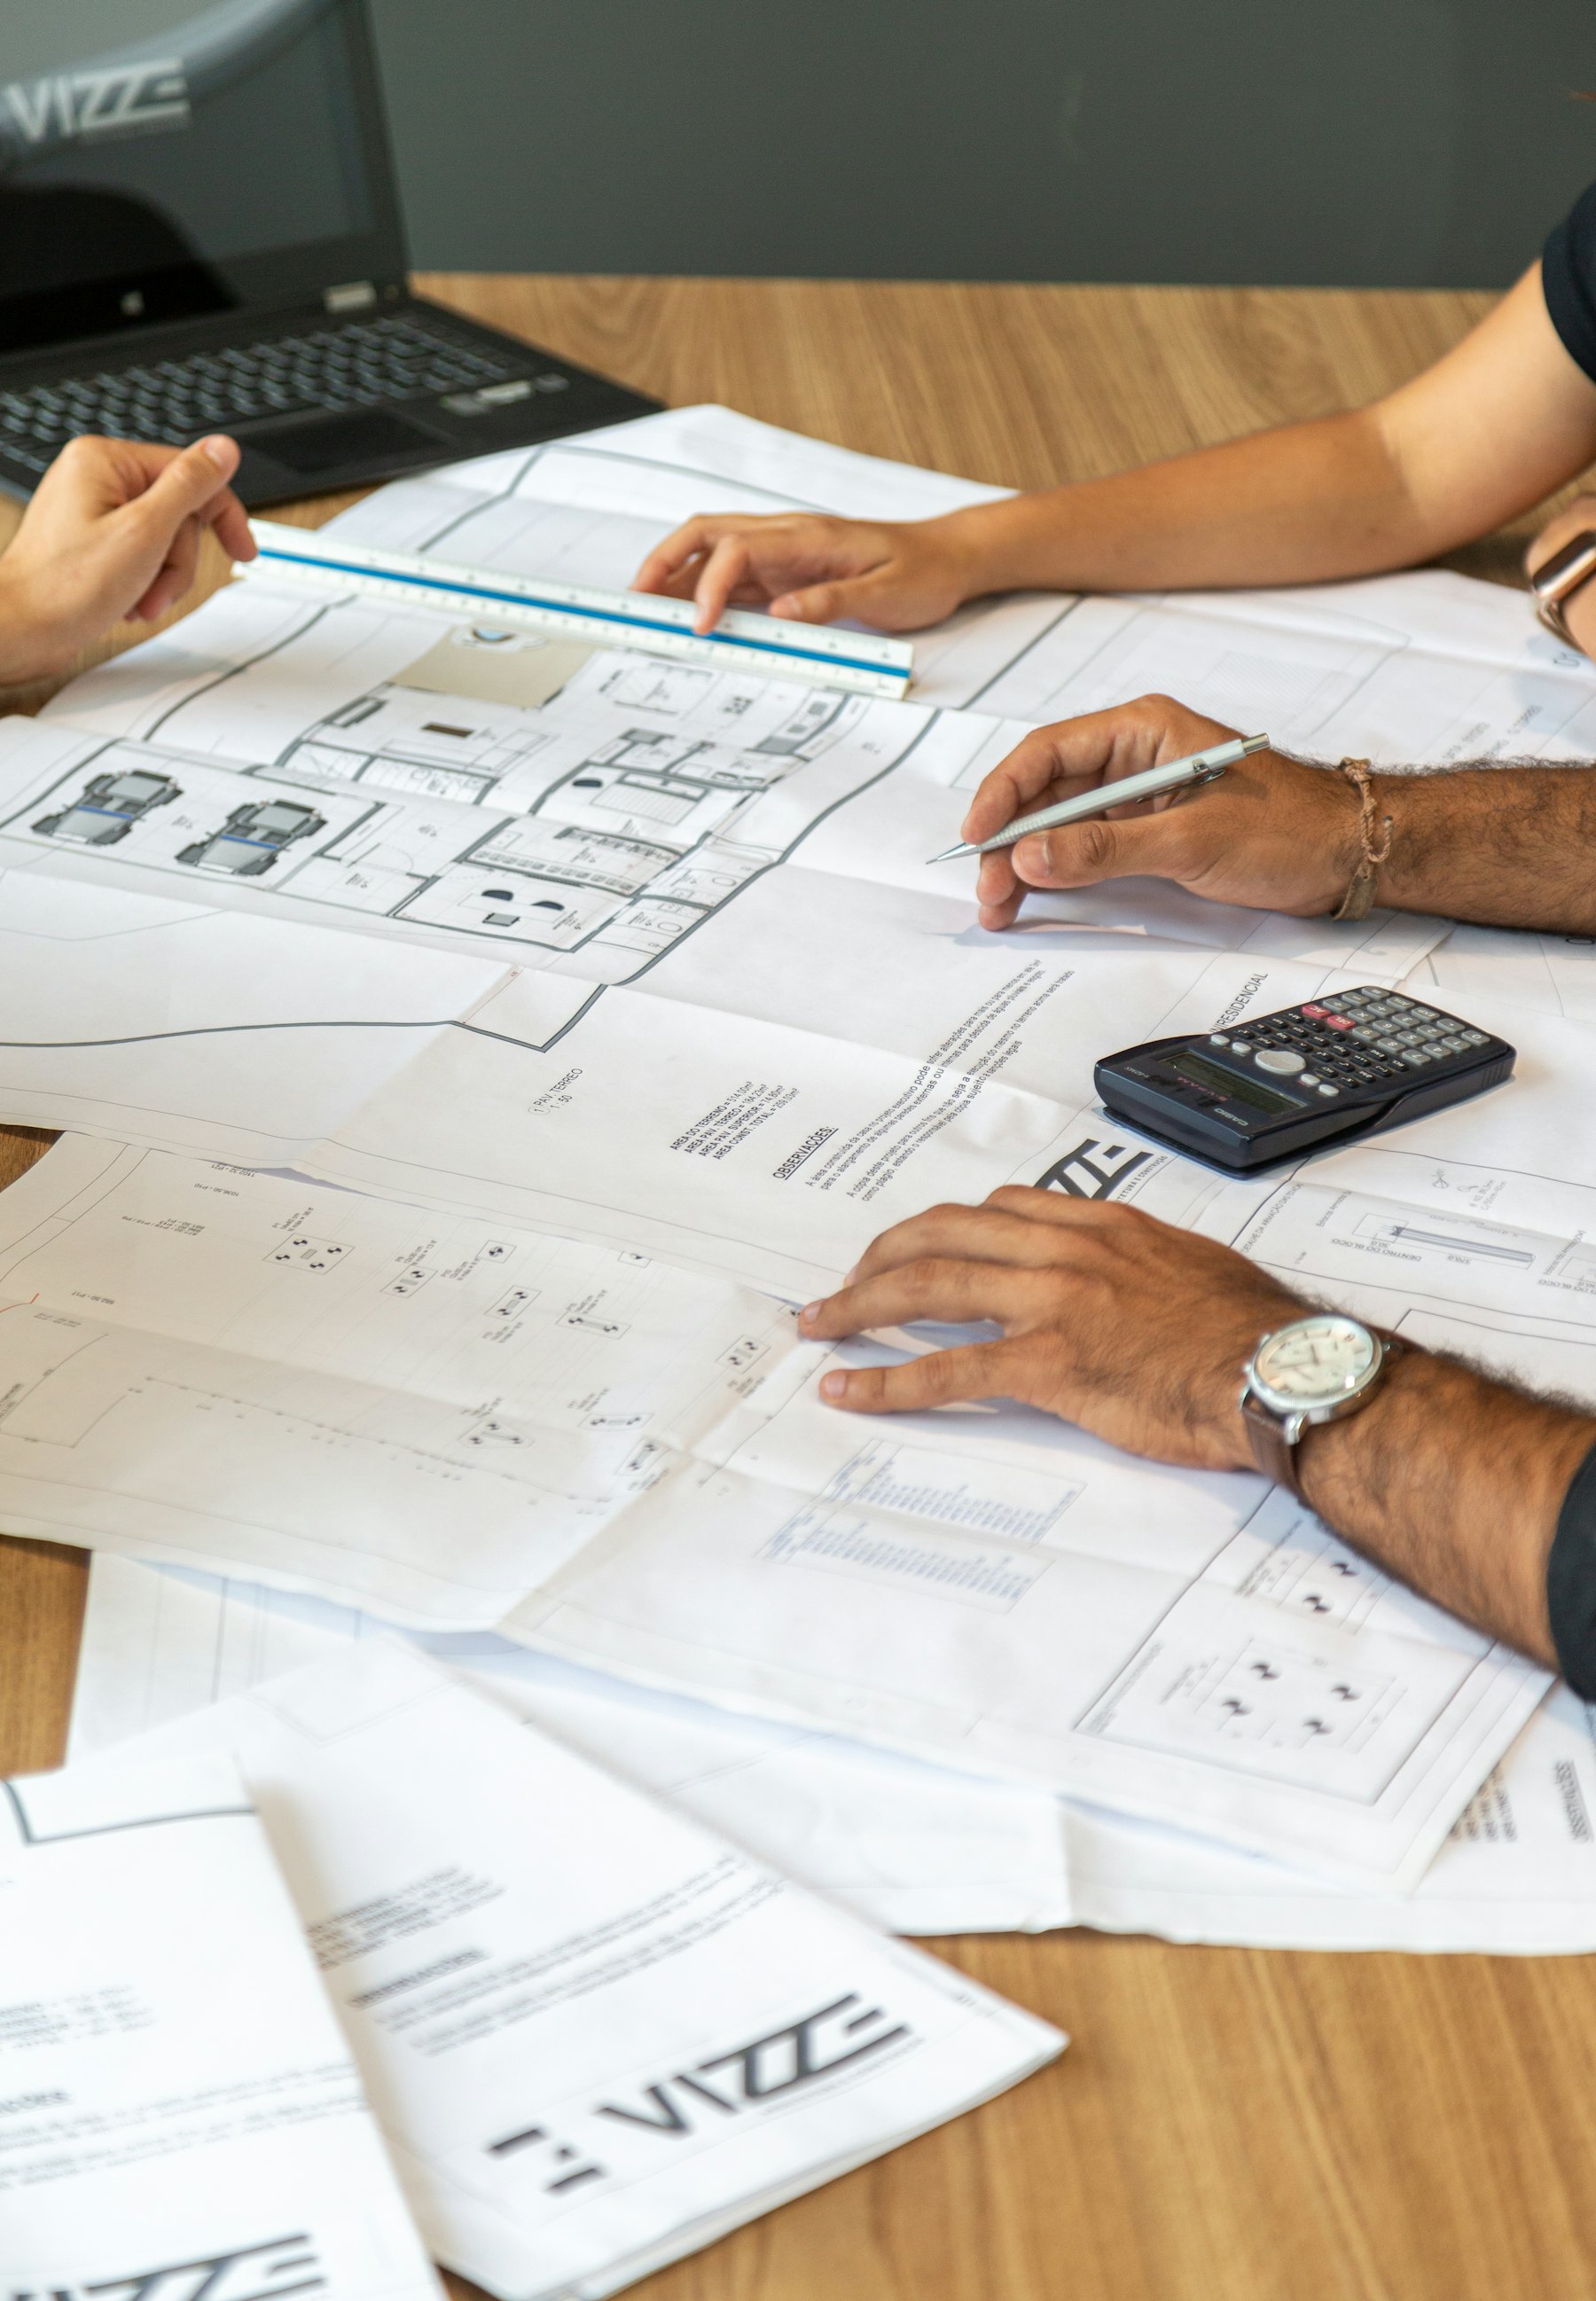
We shape the scope, the sequence of work and the technical needs early. Settling structure, services and layout first avoids costly changes later.
What the client receivesA scope and a project schedule
Design
Our designers develop the concept, the materials and the detail, with the engineering thinking beside them. You see and approve the design before work begins.
What the client receivesConcept, layouts and material selections for your approval
Build
Our construction team brings the design to life, supervised on site so quality, time and cost stay clear.
What the client receivesRegular progress updates
Finish
Finishes, joinery and fit-out are installed with attention to detail, checked against the design as they go.
What the client receivesA space finished to the approved design
Handover
We walk through the finished space with you, close any final points and hand it over, ready to be lived in.
What the client receivesA final walkthrough and handover documents
One team, from structure to finish
When design and construction sit with different people, something is lost between them: vision, time, quality. ES DESIGN closes that gap. One team plans, designs, builds and finishes your space, so decisions are made once, in the right order, and what you imagined is what you receive. Fewer handovers. Fewer compromises. One vision.
Planning a home or a space for your business?
Tell us about it. We will talk through your space, your needs and how one team can take it from structure to finish.